Understanding Your Space: Blueprint Analysis

Before making any decisions about the type of elevator or lift for your building or home, a careful analysis of the blueprint is paramount. This step serves as the foundation for a well-informed choice that aligns seamlessly with the architectural nuances of the space.
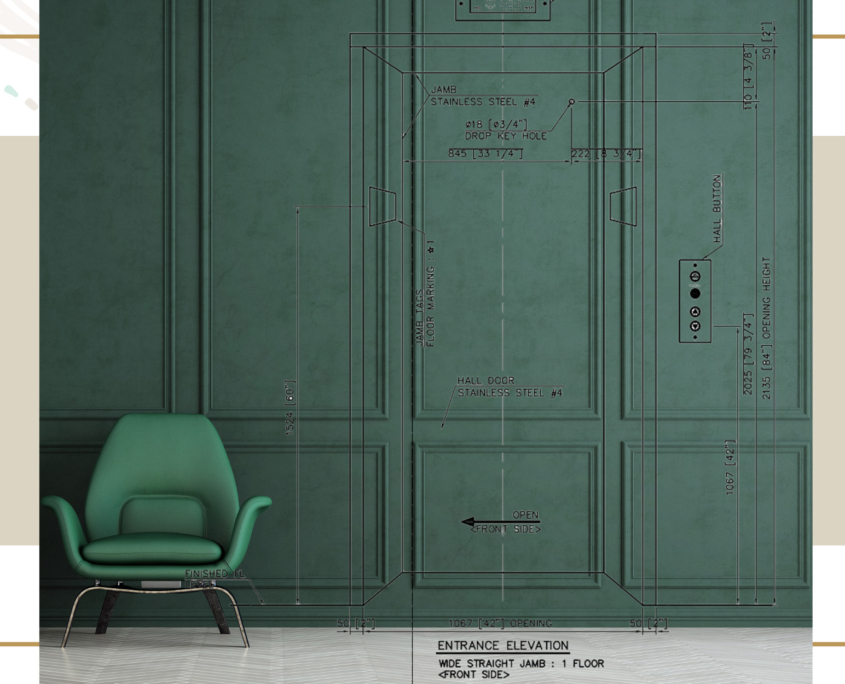

Understanding Your Space- Blueprint Analysis

Available Space

  • Consider the Footprint: Examine the available floor space designated for the elevator. Different elevator types have varying space requirements, and understanding the footprint is crucial to ensure a proper fit without compromising on other essential areas.
  • Clearance Requirements: Take note of any structural elements, corners, or obstructions that may affect the installation of the elevator. Clearance requirements for both the elevator car and the associated machinery need to be factored into the analysis.
available space
layout considerations

Layout Considerations

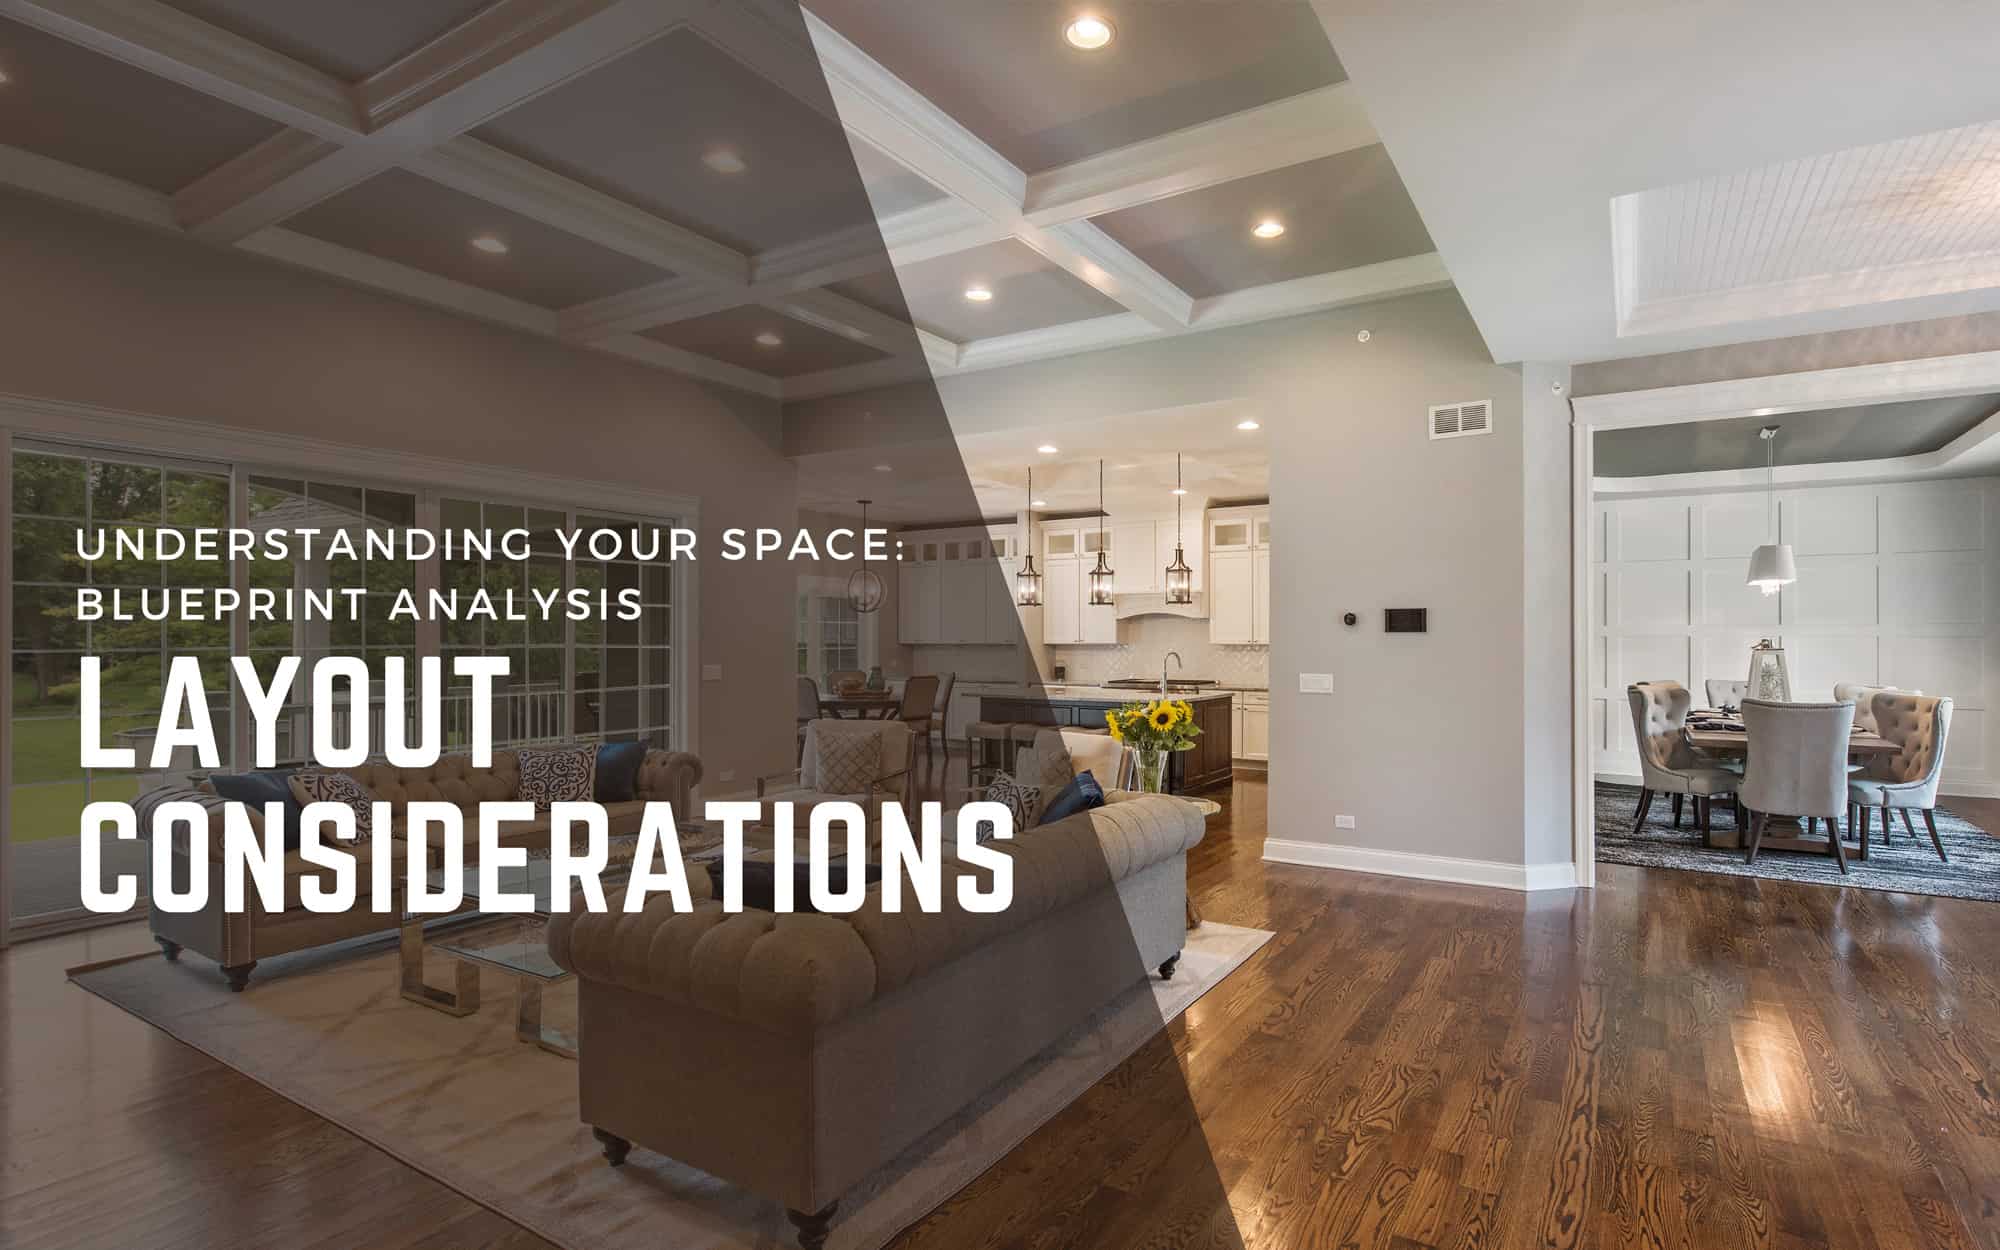
  • Traffic Flow: Assess the building or home’s traffic flow and how the elevator fits into the overall layout. The placement of the elevator should enhance convenience and promote a natural flow between different areas.
  • Proximity to Key Spaces: Identify key areas such as entrances, common rooms, or workspaces and evaluate the elevator’s proximity to these spaces. This ensures that the elevator becomes a strategic element in the connectivity of the building.

Number of Floors

  • Vertical Travel Needs: Determine the number of floors the elevator must serve. Whether it’s a two-story residence or a multi-level commercial building, understanding the vertical travel needs is essential for selecting an elevator or lift with the appropriate capacity and specifications.
  • Future Expansion: Consider any future plans for additional floors. Choosing an elevator with scalability in mind ensures that your lift solution can adapt to the evolving needs of the space.
number of floors

architectual integration

Architectural Integration

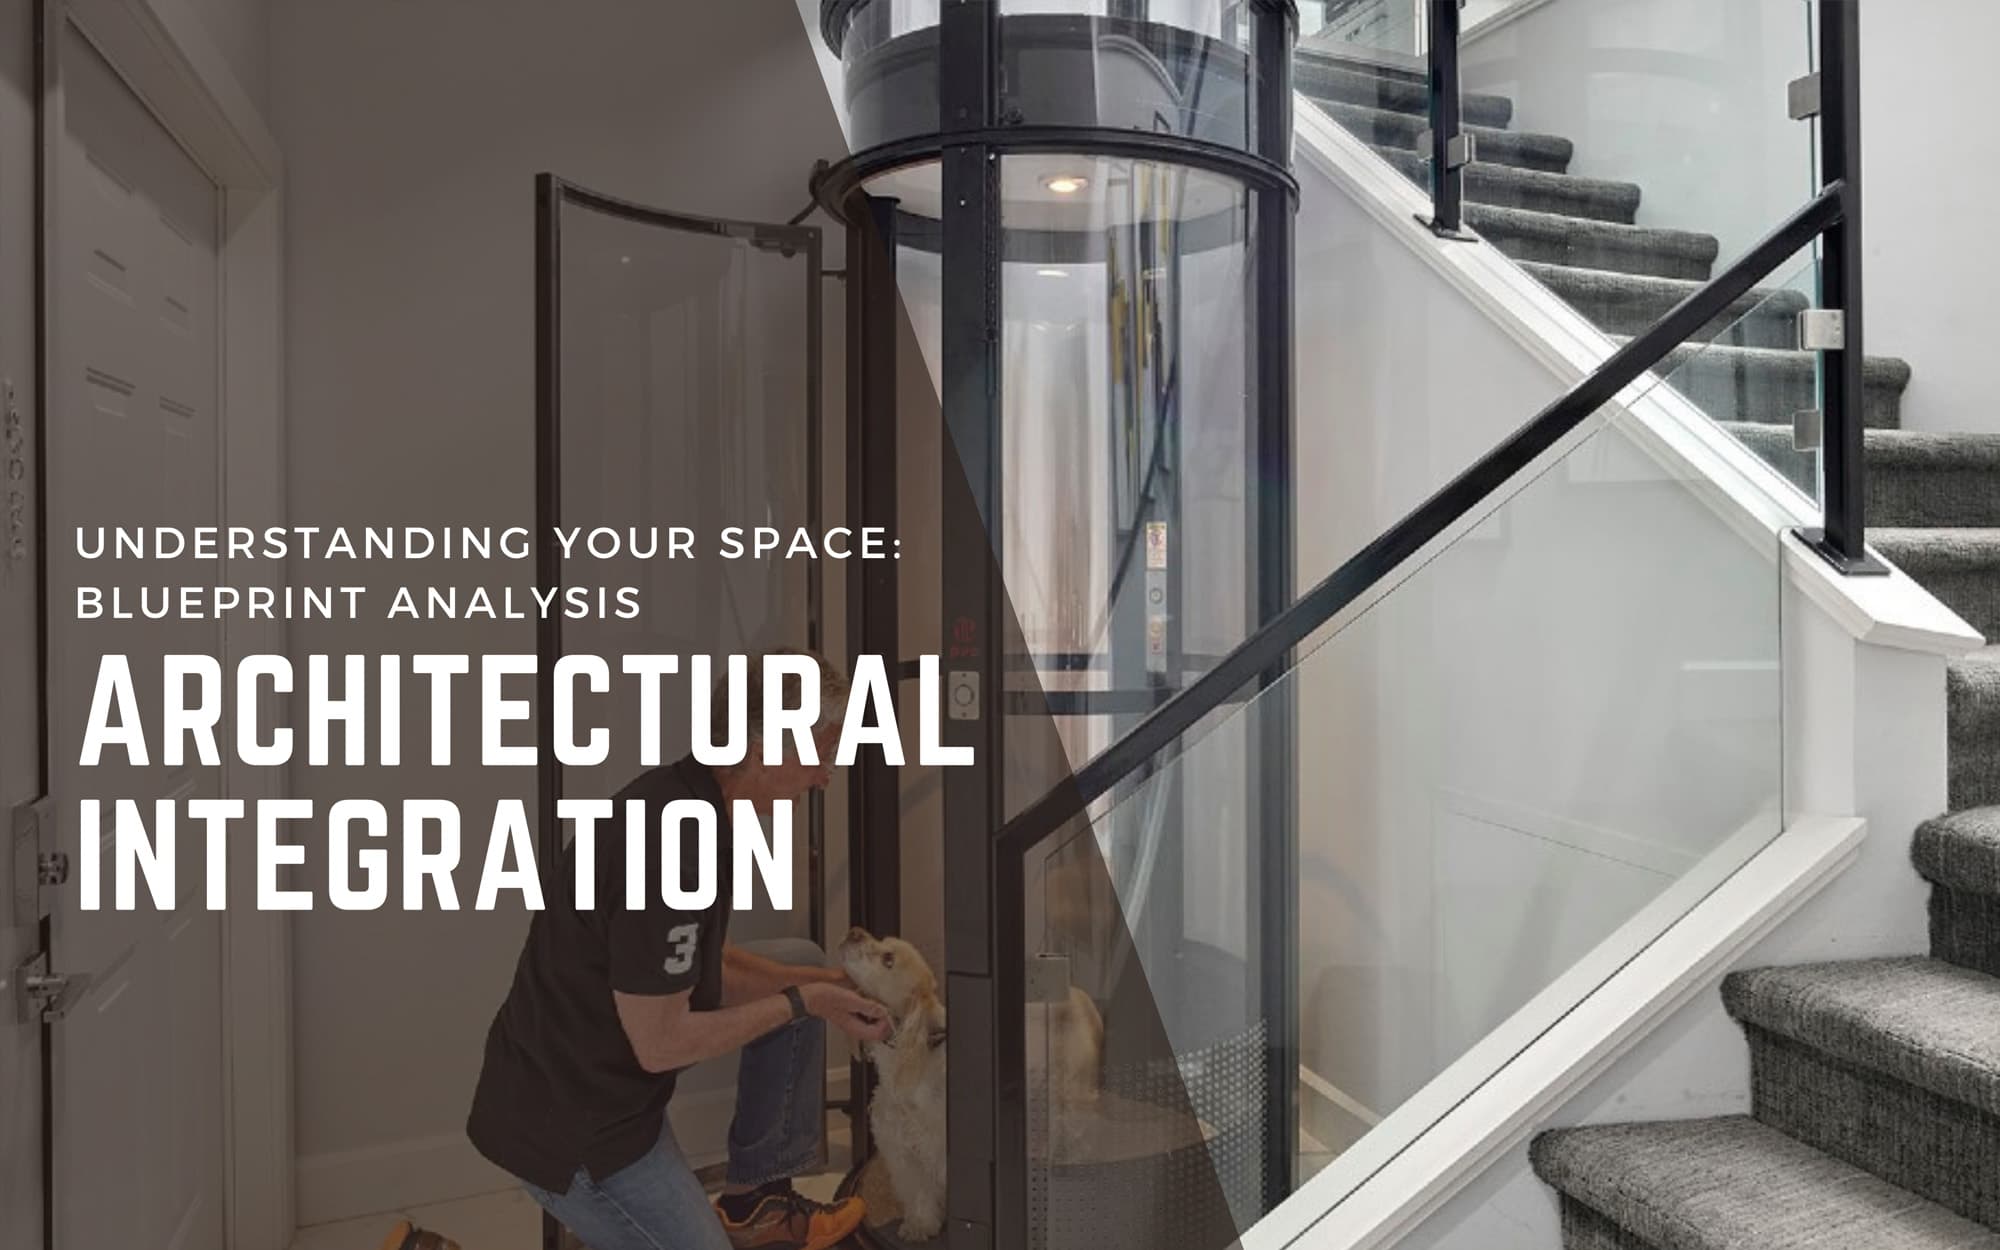
  • Aesthetic Harmony: Evaluate how the elevator or lift integrates aesthetically with the existing architectural style. Some elevators are designed to seamlessly blend in, while others may serve as focal points, adding a touch of elegance or modernity to the overall design.
  • Product Choices: This is the reason why, at Country Home Elevator, we present an extensive array of products. We recognize the demand for types of elevators and lifts like a pneumatic elevator and Vuelift, for example, which adeptly navigate challenging spaces or elegantly maneuver around objects like spiral staircases. Alternatively, certain layouts call for the reliability of traditional elevators. This underscores the significance of a blueprint analysis conducted by our experts in guiding the selection process. Understanding the unique requirements of your space is paramount, and our experts are dedicated to ensuring that your elevator or lift solution is not just a functional addition but a tailored enhancement that perfectly aligns with your needs.

By meticulously examining the blueprint of the building or home, taking into account available space, layout, and the number of floors, you pave the way for a tailored elevator solution that not only meets the functional requirements but also enhances the overall harmony and efficiency of the space. The blueprint analysis sets the stage for a well-thought-out decision-making process as you embark on the journey of selecting the perfect elevator or lift.

Next Steps

After thoroughly analyzing your blueprints and understanding the unique characteristics of your space, the next crucial step is to initiate the journey towards elevating your living or working environment. Country Home Elevator & Stair Lift is ready to guide you through this multi-layered process. To get started, we invite you to request a quote!

next steps

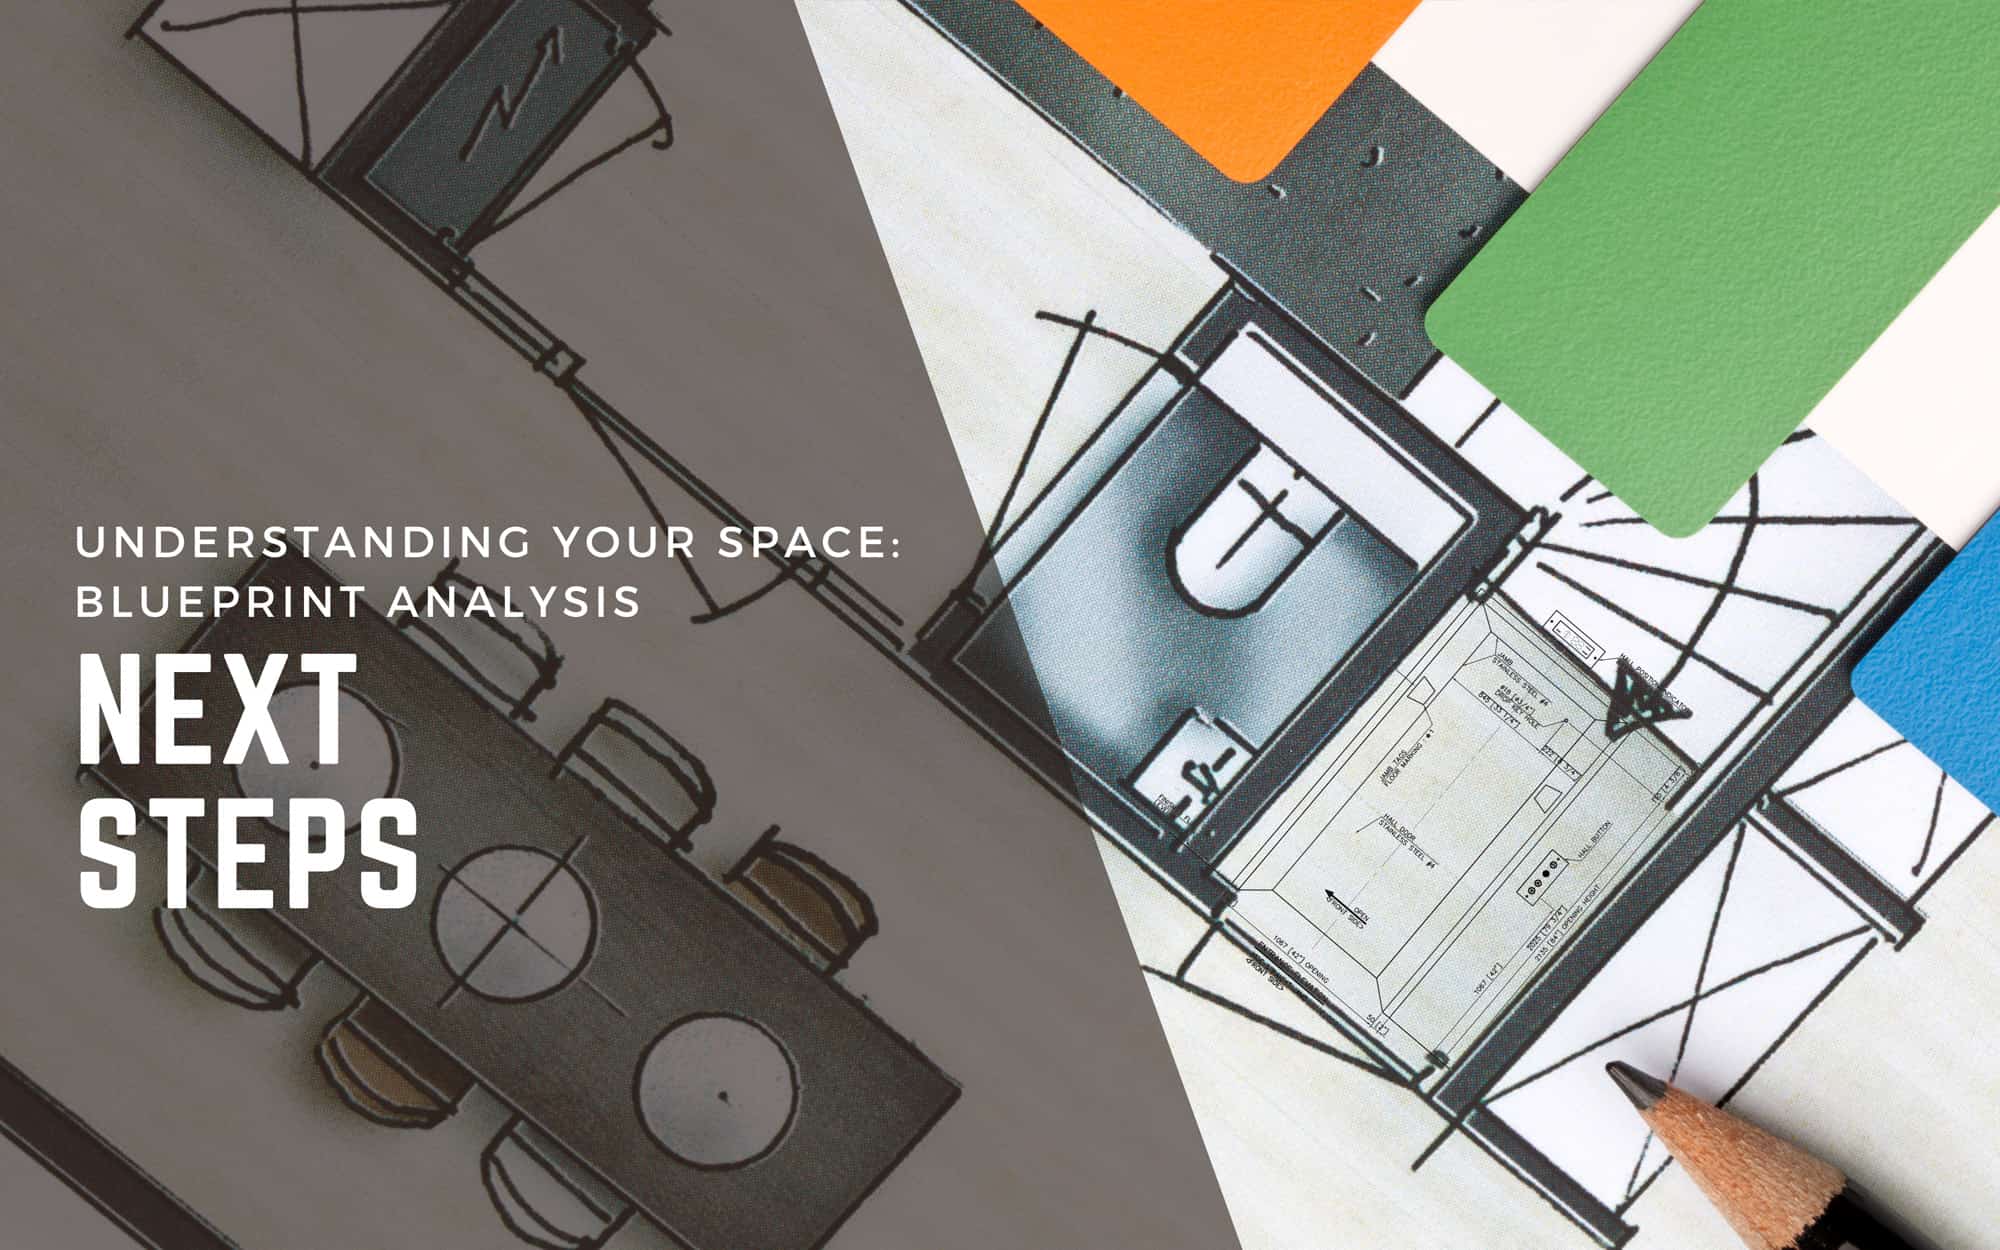
This simple step allows us to gather essential information about your project, ensuring that we tailor our services to meet your specific needs. Additionally, preparing a copy of your blueprints and either emailing them to us or having them ready for your consultation greatly expedites the customization process. Your blueprints serve as the blueprint for our collaboration, and having them ready ensures that our experts can provide you with the most accurate and efficient solutions. Elevate your space with ease – take the next step towards a personalized elevator or lift solution that transforms your vertical journey into a delightful experience.