Home Elevator Installation for Multigenerational Homes: A Family Planning Guide

Multigenerational households in the U.S. are at a historic high, and it’s not hard to understand why. The desire to keep aging parents close, the rising cost of senior care, and a cultural shift toward shared family living have all converged at the same moment. Families across the Midwest and South are building and renovating with multiple generations in mind, and the homes they’re creating reflect that.

What often gets overlooked in all of that planning is vertical access. Not because families don’t care about it, but because the elevator conversation tends to happen too late, like after the architect has finalized the plans or after the builder has broken ground.

This Isn’t Your Standard Two-Story Build

A home elevator for a multigenerational home requires unique planning, and treating it like a standard installation is how families end up with a system that doesn’t actually serve everyone in the house.

The most obvious difference is the number of stops. A multigenerational home often has three or more usable levels—a main floor, a second floor with primary bedrooms, and either a finished basement with a separate living area or a third floor with a bonus room or guest suite. Each additional stop adds complexity to the installation and narrows your system options.

The multi-user design challenge is less obvious but just as important. Consider a three-story home where the in-law suite sits on the second floor, the main family living area is on the first, and the kids’ rooms are on the third. The grandparent who lives in that suite may rely on the elevator daily and eventually need wheelchair-accessible cabin dimensions.

Those are legitimately different requirements, and they have to be resolved in the design phase. A multigenerational home elevator that works for one user but creates barriers for another is a compromise that compounds over time.

The Timing Question No One Asks Early Enough

The single most common regret we hear from families who have gone through a multigenerational build or renovation is some version of the same sentence: “We wish we had thought about the elevator sooner.” Here’s what that actually means in practice.

If You’re Building New

New construction is the ideal time for home elevator installation, and not just because it’s less disruptive. When an elevator is planned at the blueprint stage, your architect can design the hoistway into the floor plan, align doors across levels, account for structural requirements, and allocate mechanical room space without affecting the rest of the home’s layout.

The result is a cleaner integration, more system options, and a meaningfully lower overall cost. Families who bring an elevator specialist into the conversation alongside their builder and architect have access to the full range of traditional and PVE systems.

If You’re Renovating an Existing Home

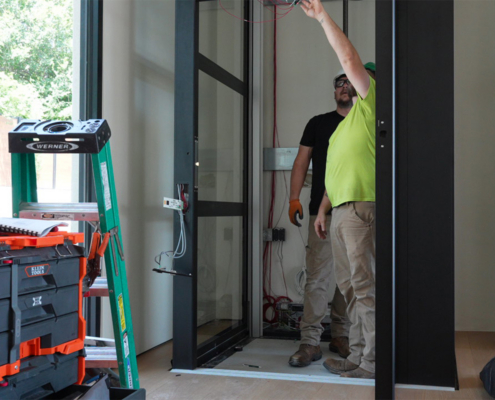
The options available to you during a retrofit installation depend heavily on what your home’s existing structure can accommodate. Some systems, like shaftless elevators, are specifically engineered for retrofit scenarios and require minimal construction. Others require a dedicated hoistway, which means opening walls, realigning floors, and coordinating with a general contractor.

The earlier you have that evaluation done, the more choices you have. Families who call during the renovation planning phase almost always end up with a better outcome, and a better price, than those who call after the renovation is already underway.

Choosing the Right System for Your Family

Understanding your options is half the battle. Here’s how the three primary system types map to the real scenarios multigenerational families face.

Traditional (Hydraulic or Inline Gear Drive) Elevators

Traditional elevators offer the highest degree of customization and the most flexibility in cab sizing, making them the strongest fit for multigenerational homes. Because the system is built into a dedicated hoistway, it integrates seamlessly with three- and four-stop configurations. For families doing a full custom build, a traditional elevator is often the right long-term investment, both for home accessibility and for the property’s resale value.

Shaftless Home Elevators

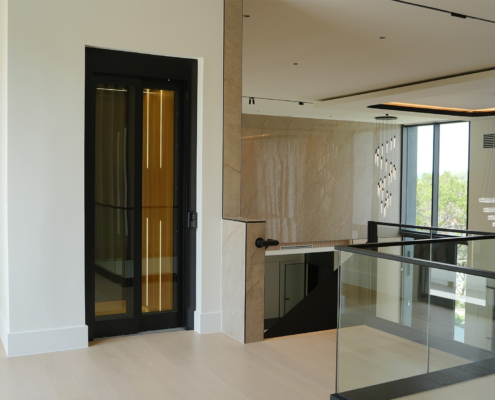
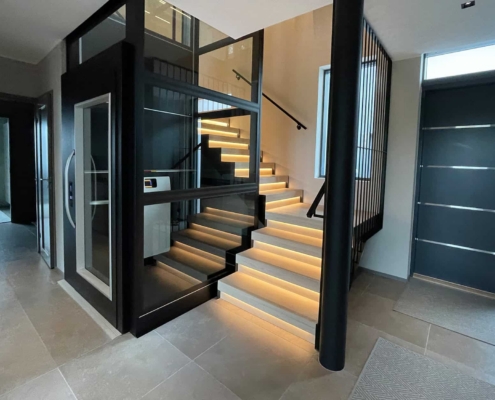
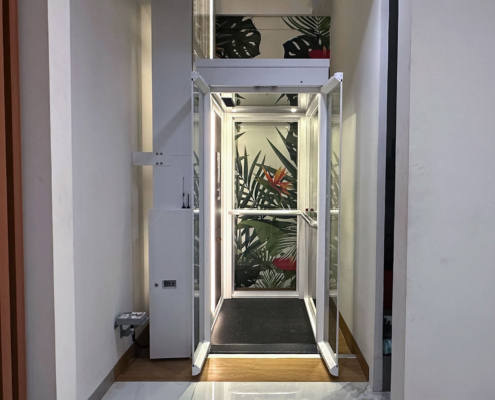
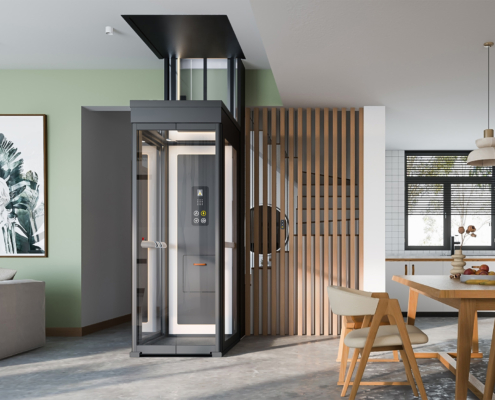
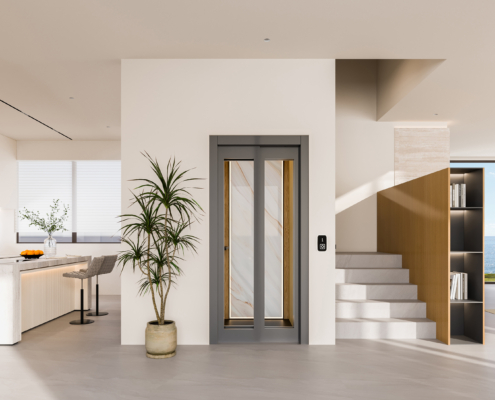
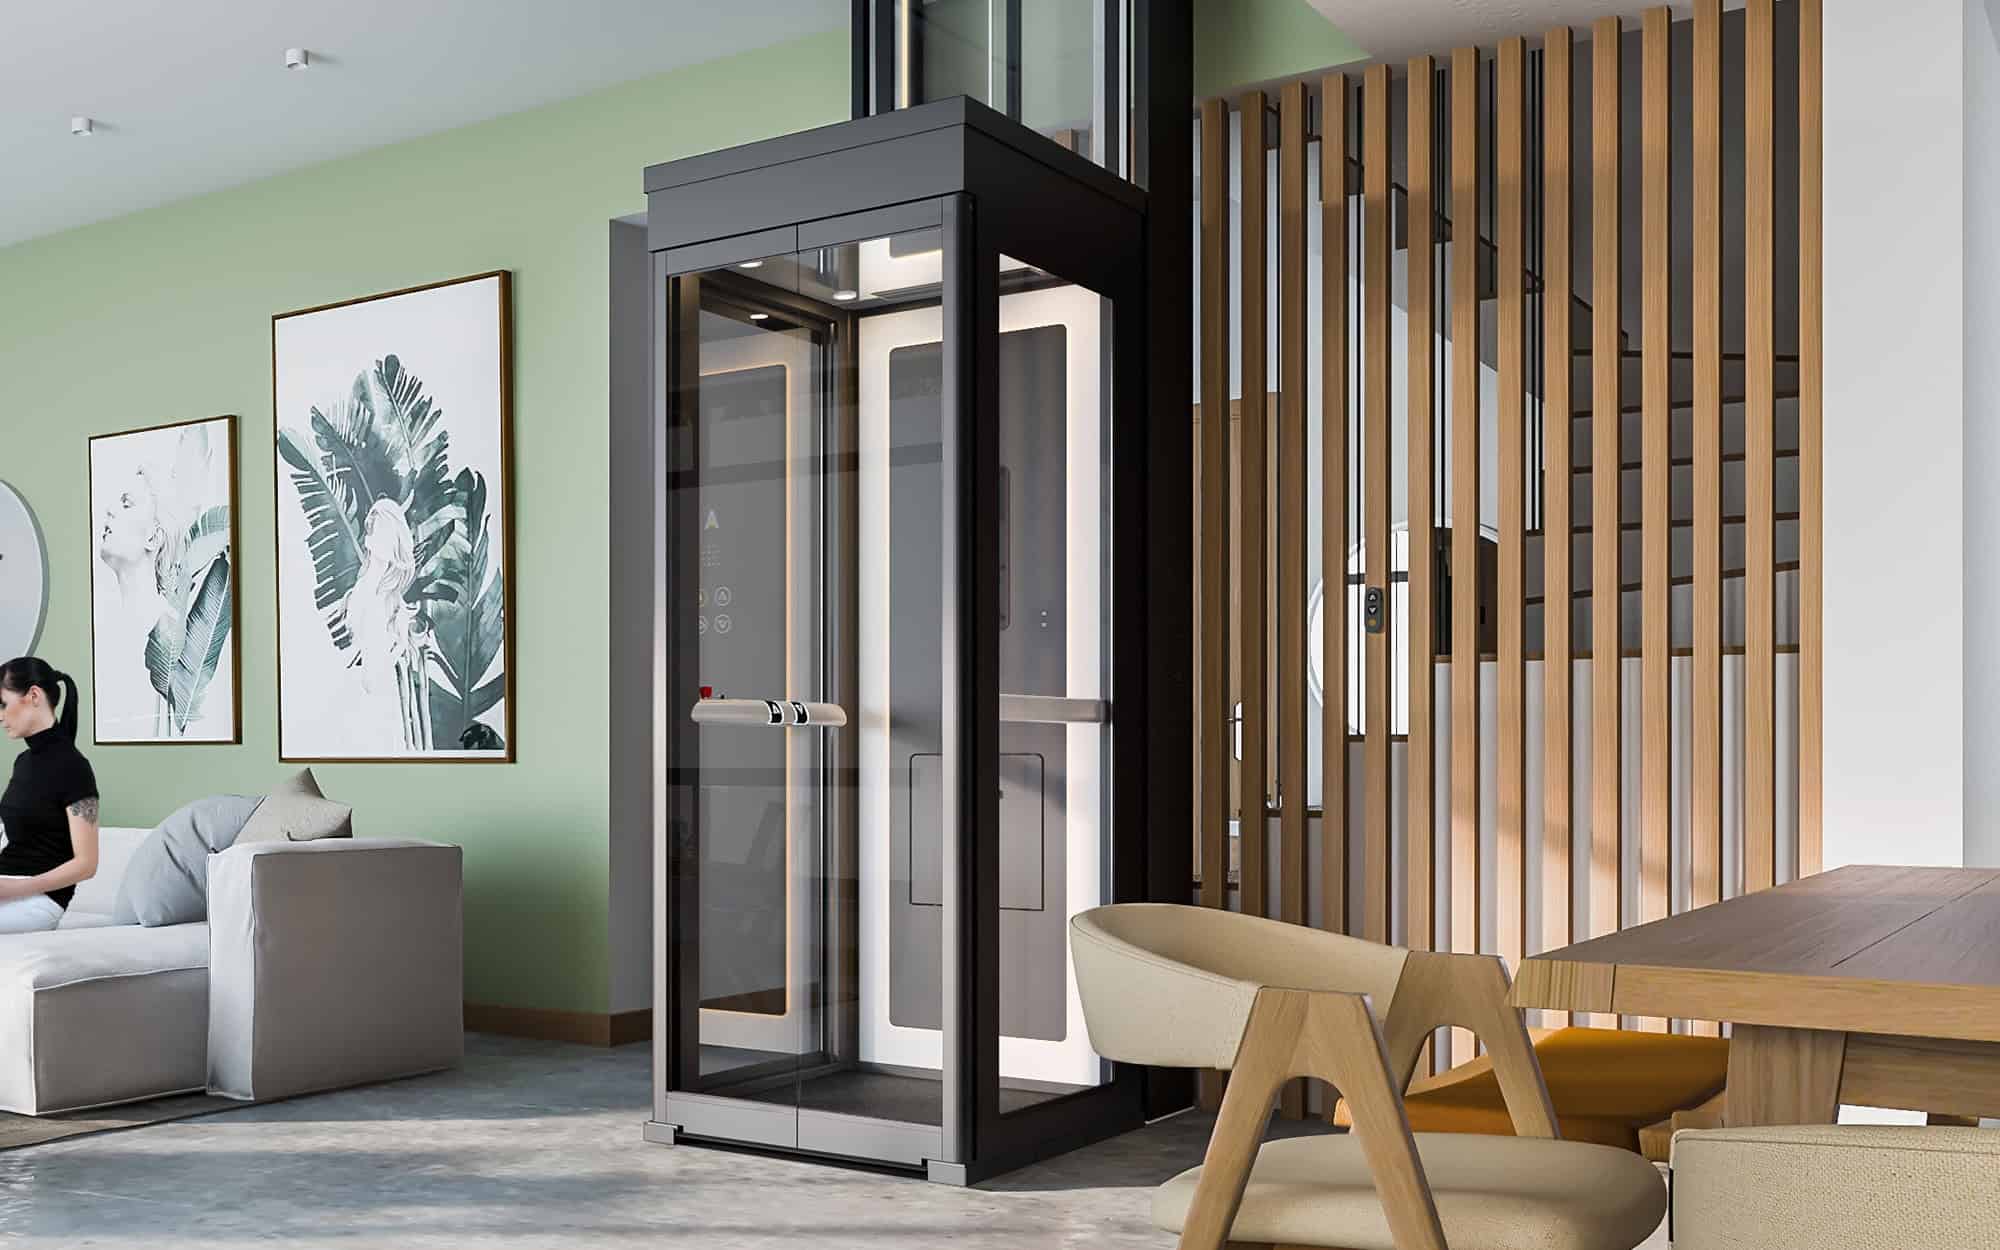
Shaftless elevators have become one of the most popular choices for multigenerational home projects, particularly renovations, because they eliminate the need for a traditional hoistway. That dramatically reduces construction scope and installation time, while still delivering a sleek, modern look that fits into a well-designed interior. Many configurations also support wheelchair-accessible cab dimensions, making them a practical residential elevator for multigenerational living that doesn’t require sacrificing design for function.

Pneumatic Vacuum Elevators (PVEs)


PVEs use air pressure differentials to move the cab between floors, require no machine room, and are self-supporting structures that can be placed almost anywhere in the home. Their distinctive glass cylinder design makes them an architectural statement as much as a functional system. PVEs are best suited for two- and three-stop configurations and lighter daily use, making them a natural fit for a multigenerational home where one or two family members use the elevator regularly but the household doesn’t depend on it as a primary mobility solution.

C.H. Elevator’s team can walk you through every elevator option based on your specific floor plan, your family’s mobility needs today and in the future, and your budget. Explore our residential elevator installation services today to get started.

What the Budget Conversation Actually Looks Like

The honest answer is that the cost to add an elevator to a home varies enough that a single figure would be misleading.

A planned home elevator installation in a new construction project is significantly less expensive than a retrofit into an existing structure. Retrofits require opening walls, reinforcing floors, and integrating a new system around existing architecture, all of which adds time and cost to the project.

The type of system matters too. A shaftless elevator carries a different price point than a fully customized traditional cab with three stops and premium finishes. These are conversations worth having early, because the variables that drive cost are largely decisions you can control.

What families planning a home elevator for aging parents almost always find, though, is that the math looks very different when compared against the alternative. The average cost of assisted living in the U.S. runs well above $4,000 per month, and that’s before memory care or additional services. For the same costs incurred for one year of private care, you can complete an elevator project that lasts decades. An elevator that future-proofs your home and keeps your family together isn’t a luxury line item. For most multigenerational families, it’s one of the highest-return investments in the entire build.

What Your Builder Needs to Know—and When

The builder and architect coordination piece is almost entirely missing from how families approach multigenerational home elevator planning, and it’s one of the most consequential parts of the process. Here’s what needs to be locked in at the design stage, and what becomes significantly more expensive when it’s left until later:

  • Hoistway or shaft location: For traditional installations, the hoistway needs to be designed into the floor plan. Its placement affects structural load paths, door alignment across floors, and the usable square footage on every level it passes through.
  • Pit and overhead clearance requirements: Most traditional systems require a shallow pit at the base and minimum overhead clearance at the top stop. These dimensions vary by system and need to be communicated to the builder before concrete is poured.
  • Electrical rough-in: Elevator systems require dedicated electrical service. The capacity and location of that rough-in needs to be coordinated with the electrician during framing, not after drywall is up.
  • Door openings and header heights: Cab entry dimensions, door swing direction, and header heights at each landing all need to align across floors. Headering across the full width of the door walls during the design phase provides greater installation flexibility and avoids costly corrections after framing.
  • Structural support at each landing: The floor structure at every stop needs to be built to support the elevator’s load rating. This is a builder conversation that has to happen before the framing crew moves on.

For families working with an architect or builder on a multigenerational project, C.H. Elevator works directly with your design and construction team throughout the planning phase, because the best home elevator installation outcomes happen when everyone is at the table from the start.

Let’s Plan Your Family’s Home Together

If your family is in the early stages of a multigenerational build or renovation, we’d love to talk through what the right solution looks like for your specific home. Reach out to the C.H. Elevator team to schedule a consultation. We’re ready for more than a quote, but a real conversation about your home, your family’s needs, and the plan that serves all of you for the long term

More Like This

retrofit residential elevator installed in an existing two-story home